Studio KO · Marrakech
The building by Studio KO
A brick lattice filters the noon light, a base of Moroccan marble and stone holds the street, and the galleries inside are shaped around couture. Worth a few minutes before you walk in.
Morning or late afternoon light gives the lattice the most definition. Midday flattens it — useful to know before you set your day.
What to look at, in order
Four things the building is doing
A screen that works
The lattice is not ornament. It cuts direct sun before it reaches the textiles, and the pattern it throws on the floor changes hour by hour.
A local palette
Marble and stone from Morocco carry the base. The textures sit heavier than the brick screen above them, and they set the tone the moment you reach the entrance.
Rooms that follow the clothes
Controlled light, clear sightlines, and staging by Christophe Martin. The permanent gallery, temporary space, auditorium, research library and bookstore each get their own zone.
Present, not nostalgic
No copied riad, no palace pastiche. Local craft references, contemporary result — which is why it can sit beside Jardin Majorelle without competing with it.
The material palette does the identifying work — brick screen above, marble and stone below, gallery light handled inside.
The brick lattice facade
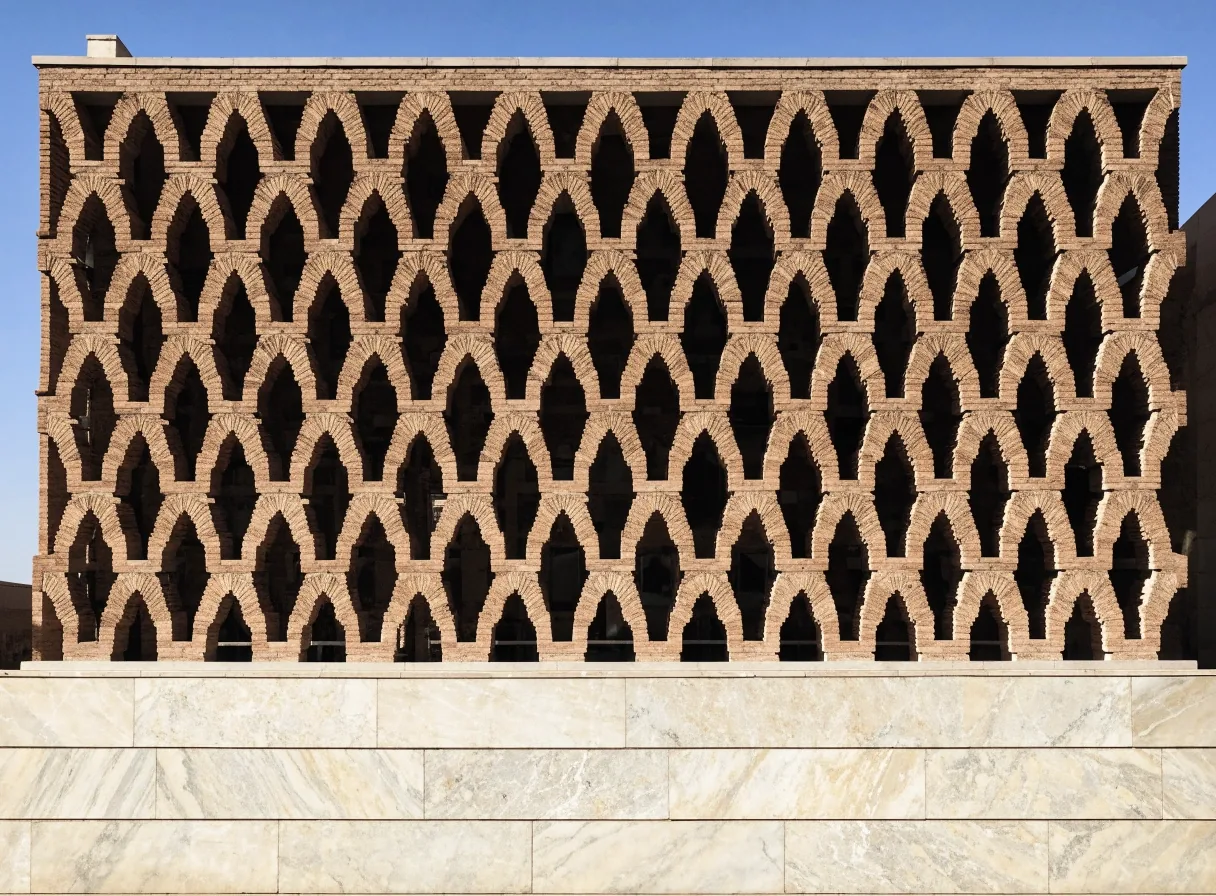
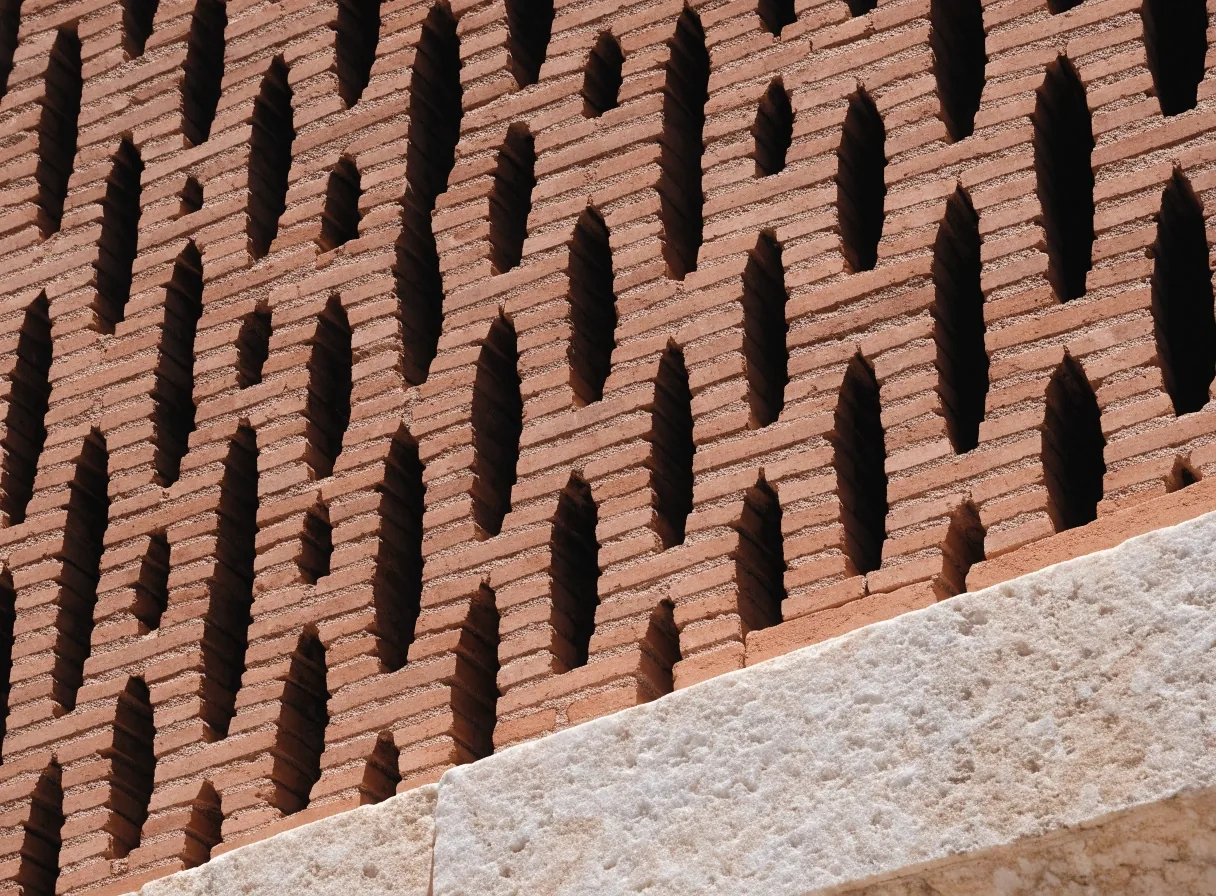
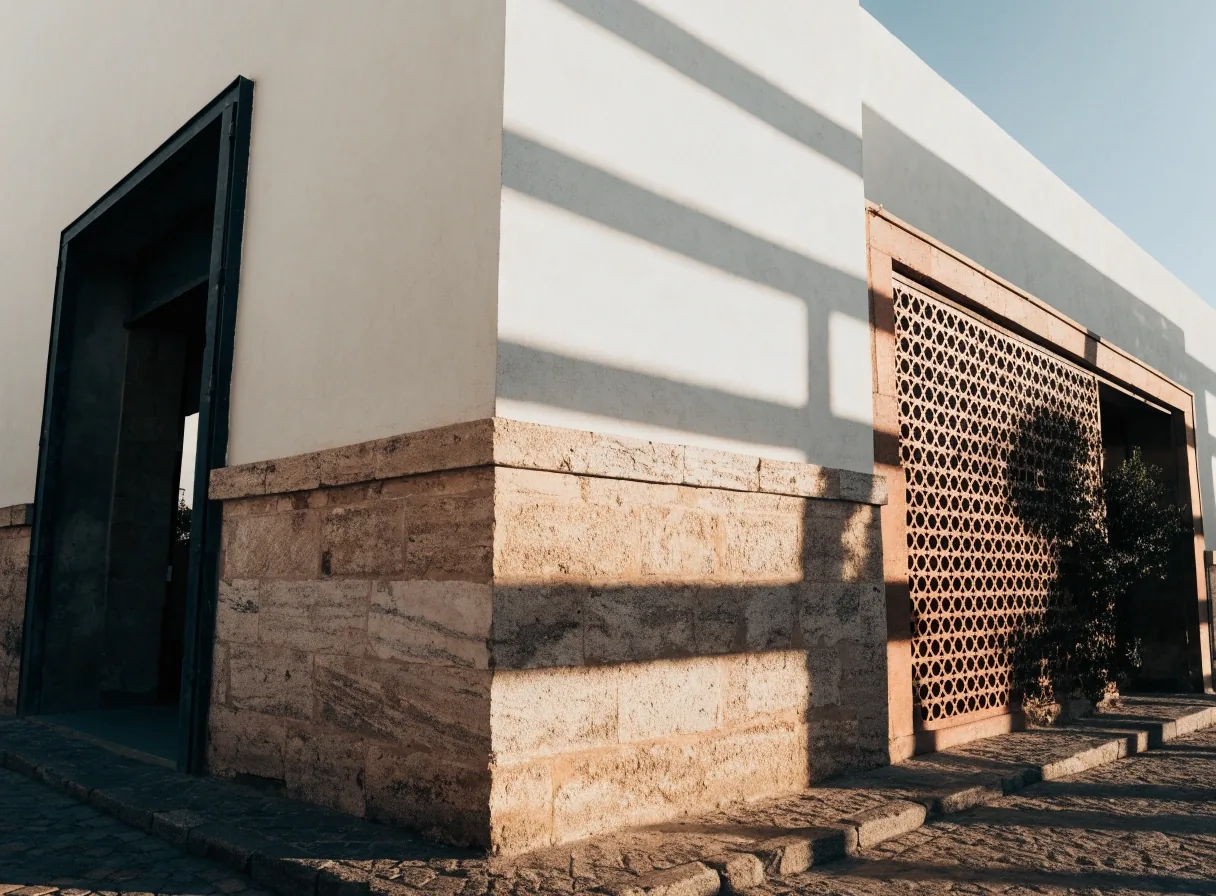
The building’s most photographed element, and its purpose is practical as much as visual. The screen breaks daylight into a patterned grid of shadow that travels across the stone through the day.
Light, handled
A museum holding textiles lives or dies on how it manages daylight. Uncontrolled sun fades dye, shifts tone, and narrows how long a piece can stay on view. The lattice answers that with a single move: it filters the light before it ever reaches the gallery, then turns the filtered result into the building’s face on the street.
Stand at the wall in the middle of the day and you can watch the pattern move. The slit widths and the depth of the openings are doing the work. Run your hand along a course and you feel the same thing the building feels — warm clay in sun, cool in the slots.
It is also the reason photographers give this wall more time than they meant to. The screen reads differently at nine, at one, and at five, and there is no bad version, just a different one.
Moroccan marble and stone
Travel coverage describes the building as rising from a base of Moroccan marble and stone. That material palette is part of the museum’s architectural identity, and the textures contrast plainly with the brick lattice above.
Look at the base on arrival, before you look up. The stone sets the tone for the interior: heavy, quiet, cool underfoot, and deliberately local. It is the choice that keeps this from being a generic museum box, and together with the marble museum building detail it is the clearest signal that the architect was working from the city rather than importing an idea.
Palette notes
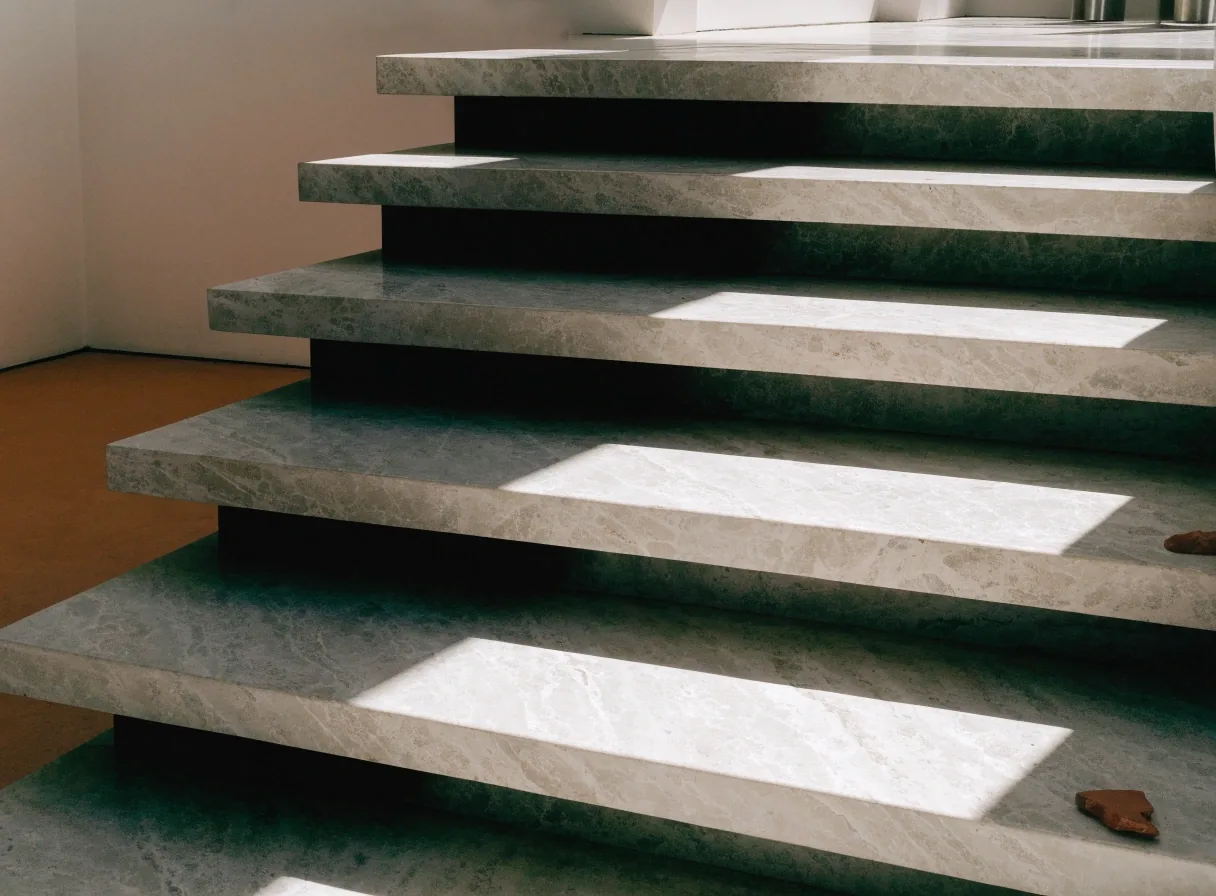
- Marble reads almost white in noon sun, then cool grey in the shadow bands.
- Terracotta brick above is fired, matte, and warmer than the base by a wide margin.
- Mortar joints stay thin and even — a masonry signature, not a texture map.
- Floor-to-wall joints are butt-set with no skirting band, so the material just turns.
Inside the building
The interior is organized around the display needs of couture: controlled light, clear sightlines, and staging designed by Christophe Martin. Circulation between the rooms is part of the design rather than an afterthought — you move through the building in a sequence, and the architecture supports it.
Permanent gallery
The main run of rooms, lit low and staged piece by piece. Sightlines are kept clear so a single garment form reads against a dark back wall rather than a busy room.
Temporary exhibition space
A separate zone for rotating shows, so a changing programme never has to disturb the permanent rooms or their light settings.
Auditorium
A closed volume for talks and screenings, positioned so event noise does not carry into the galleries.
Research library
A reference room for readers and students, away from the main visitor flow so quiet study stays quiet.
Bookstore
The museum bookstore in Marrakech sits at the end of the sequence, on the way out rather than the way in — so a purchase never competes with the rooms.
Circulation
Routes between zones were drawn with the visitor in mind: a natural order from the permanent gallery into the temporary space, with the quieter rooms offset from the busiest path.
Why the design avoids pastiche
Studio KO did not reproduce a riad or a palace. The building borrows local material and craft references while staying clearly contemporary, which lets it sit next to Jardin Majorelle without competing with it.
That choice also keeps the focus on the collection rather than on architectural nostalgia. Instead of copying historical forms, the architect leaned on the properties of the materials themselves: the way fired clay screens light, the way local marble reflects, the way a simple stone base grounds a building to a specific street in a specific city.
The result is a Marrakech building that could only be a modern museum. Visitors who know the city’s riads and palaces will recognize the vocabulary without finding a copy of any of them — and the yves saint laurent museum ends up reading as part of its street rather than as a landmark dropped onto it.
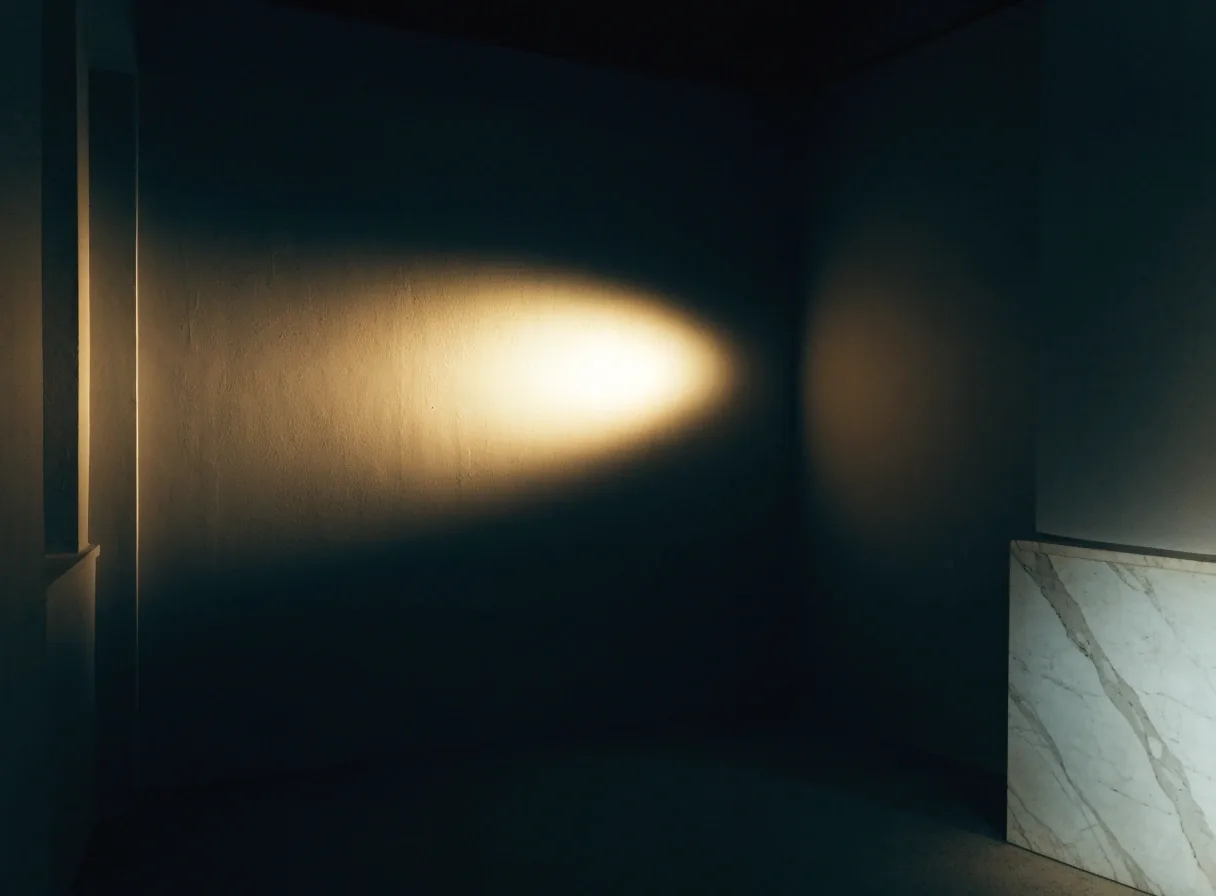
The building after dark
Once the sun is off the lattice, the interior takes over. The same control that shades the textiles during the day becomes a lighting system at night: dark volume, warm pools from above, materials returning their own subtle colour. It is a very different read of the same design.
Photographing the building
The facade changes character with the light, so timing affects what you get. Morning and late afternoon tend to give the lattice more definition than flat midday sun. Photographers often spend longer outside than they planned. If the building is a reason for your visit, factor that into your schedule rather than treating it as a five-minute stop.
What changes with the hour is the depth of the shadow slots, the colour temperature of the clay, and how much of the marble base catches the sun. Midday light is the flattest for the wall but the most useful if you want the interior stone to read. Early or late, the courtyard edge and the underside of steps become the best frames.
The building in the wider circuit
The yves saint laurent marrakech museum sits on Rue Yves Saint Laurent, which places it within a common sightseeing route alongside Jardin Majorelle and the Pierre Bergé Museum of Berber Arts. The architecture connects to that setting through material and light rather than imitation. Walking between the three sites gives you a better read on how the building situates itself.
Musée Yves Saint Laurent Marrakech
The building this page walks through. Give the exterior its own time before you go in — the material contrast doesn’t read from inside.
Jardin Majorelle
Directly adjacent. The blue garden wall is a strong counter to the museum’s clay-and-marble palette, and it is worth noting how differently the two sites use shade.
Pierre Bergé Museum of Berber Arts
The third site in the cluster. Its interiors and the YSL museum interiors share an attitude to light — low ambient, focused highlight — but the collections are completely separate.
Common questions
A few things design-interested visitors tend to ask before a first visit. Anything else, the visit planning pages carry the details.
What does the brick lattice actually do?
It filters daylight before it reaches the galleries, and it casts a patterned shadow on the wall and floor that shifts with the hour. Museums holding textiles need controlled light; the lattice solves that on the outside of the building rather than behind curtains on the inside.
Which parts of the building can I actually visit?
The permanent gallery, the temporary exhibition space, the auditorium (during events), the research library and the bookstore each occupy their own zone. The exterior and the courtyard edge are always part of the visit, and they are the quickest way to read the material palette before going in.
Where is the bookstore, and is it worth stopping?
The bookstore is at the end of the visitor sequence, on the way out. It carries the usual museum fare — design titles, postcards, and books on Moroccan craft and fashion — and because it sits apart from the gallery circuit, it makes a natural last stop rather than a mid-visit diversion.
When should I go if I mainly want to see the architecture?
Morning and late afternoon give the lattice more definition than flat midday sun. If the wall is your main interest, plan to be outside during one of those windows and let the interior take the middle of the day. The museum runs Tuesday to Sunday, 10:00 to 18:00 — check the visit planning pages for current details.
Is the building accessible for wheelchair users?
The museum is a modern building with step-free circulation between the main zones. If you have specific access needs, it is worth checking with the museum before your visit — the contact page carries the address, phone and email for direct questions.
Read the wall, then the rooms
The building does its best work in sequence — exterior first, then the galleries. Give the courtyard edge a few minutes at the start of the visit and the interior will read more clearly afterwards.